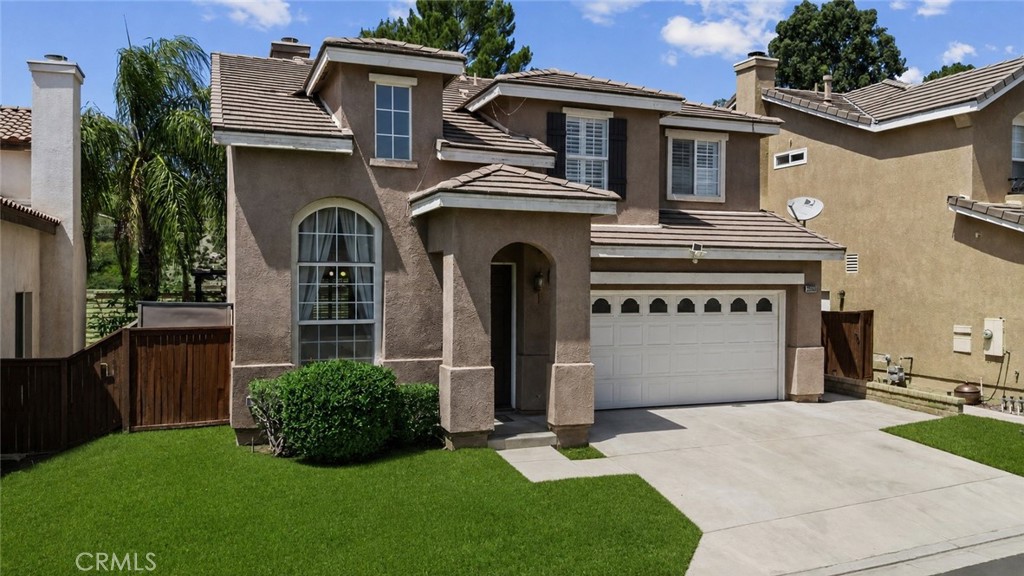
Two-story stucco house with a tiled roof, arched entry, and attached two-car garage.
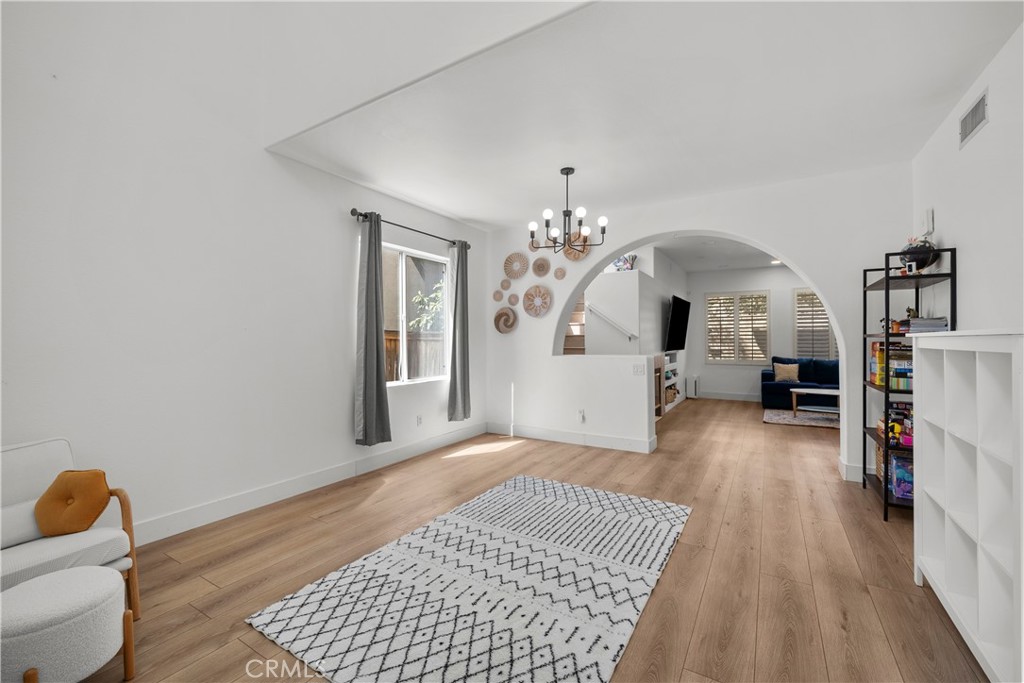
Staged living room with wood flooring, patterned rug, chandelier, and arched opening to a sitting area.
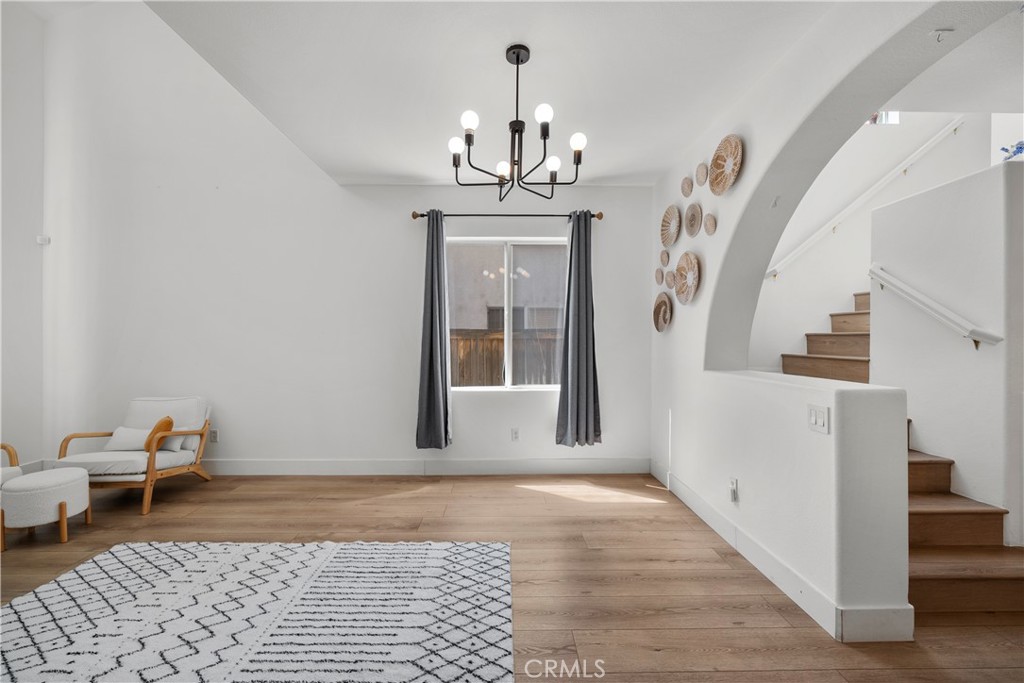
Staged living room with wood floors, a patterned rug, and a staircase beneath an archway.
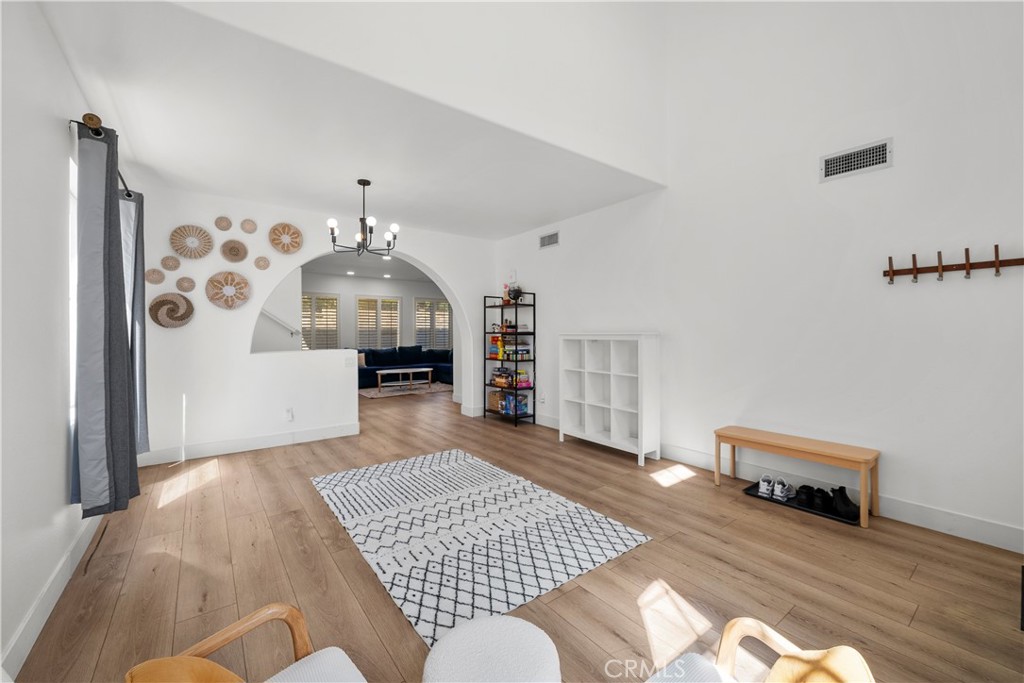
Open living area with light wood floors, a geometric rug, and an arched opening to a sitting room.
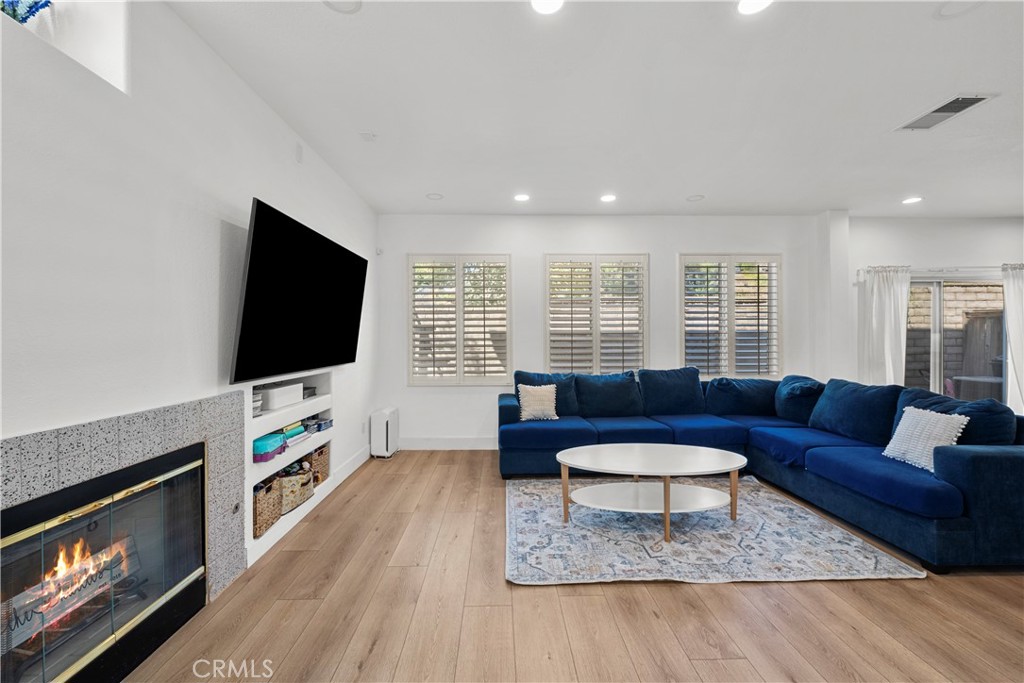
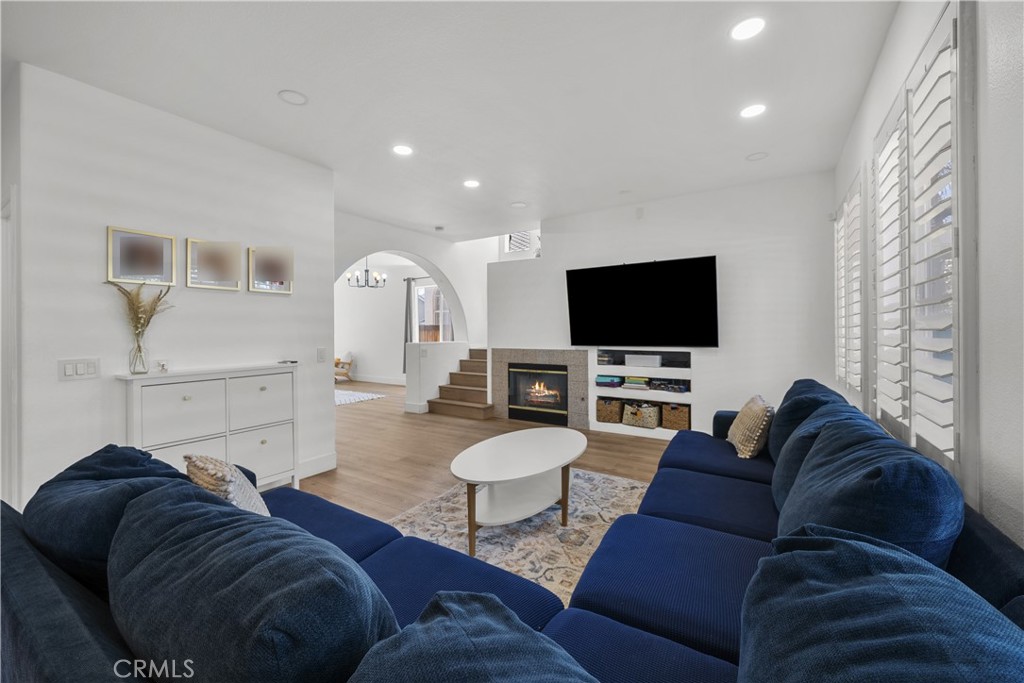
Living room with a blue sectional, plantation shutters, wall-mounted television and modern fireplace.
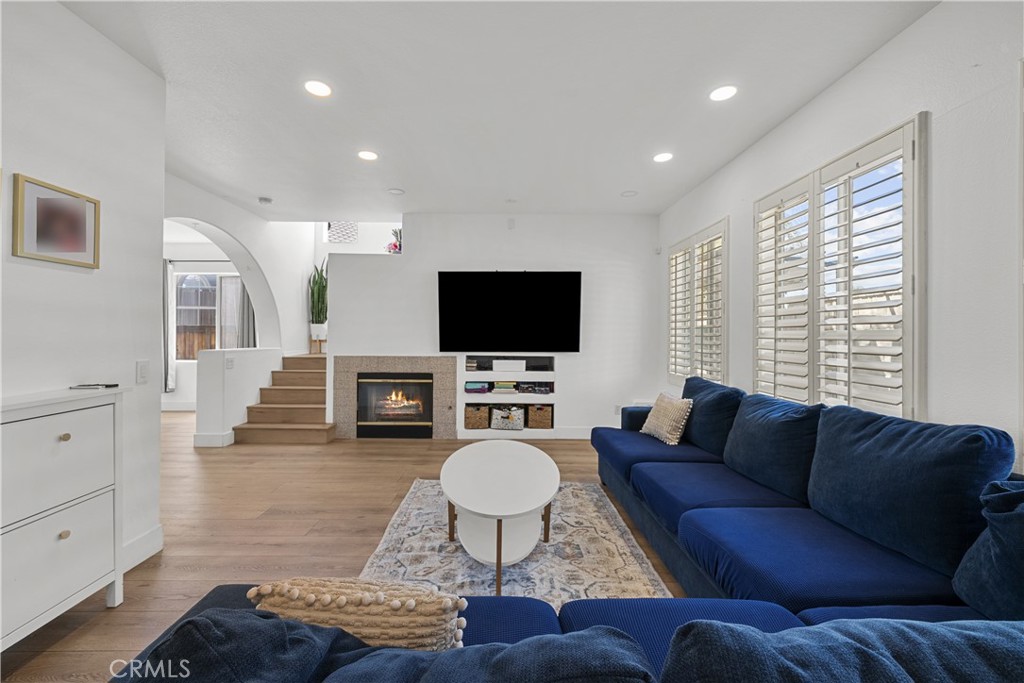
Living room with a navy sectional, fireplace, wall-mounted television, and plantation shutters.
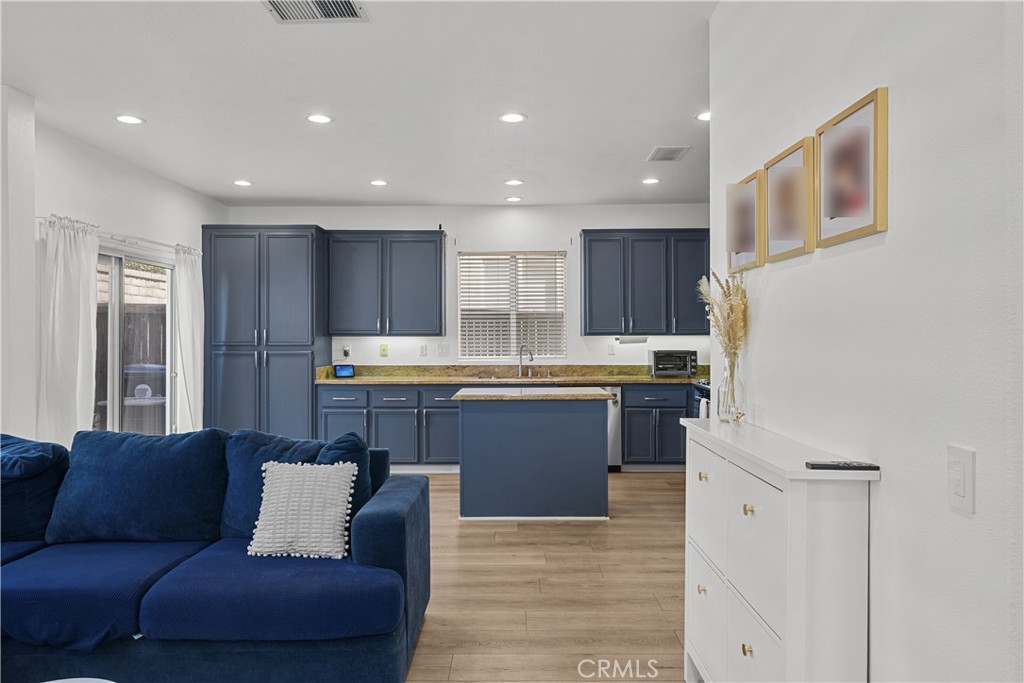
Open kitchen and living area with navy cabinets, a central island, and a blue sofa.
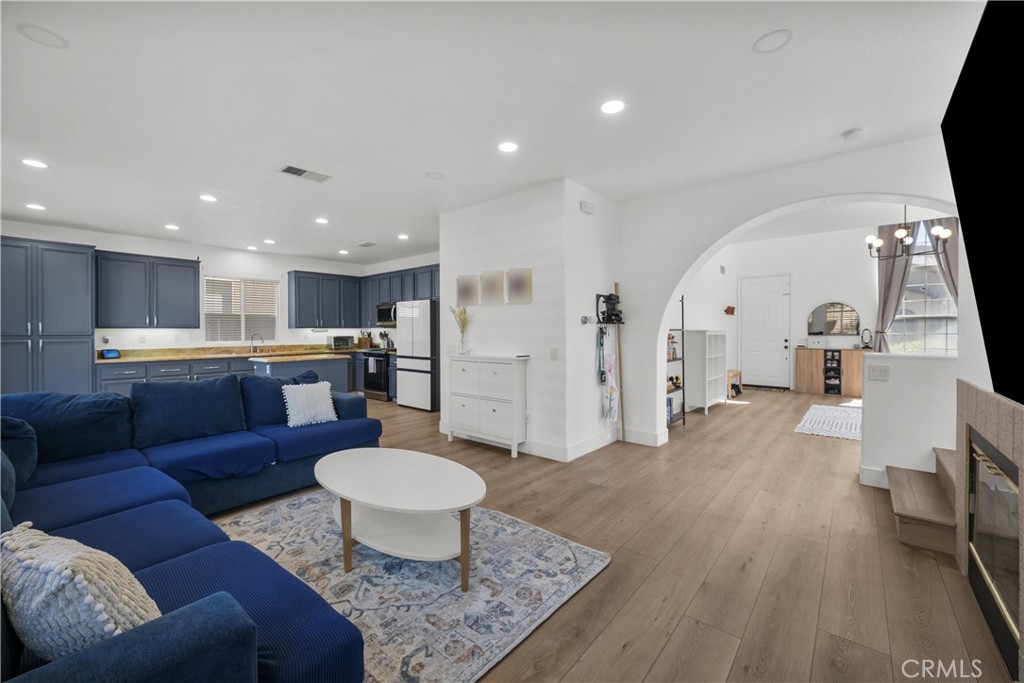
Open living room with blue sectional and kitchen, connected to an adjoining room through an archway.
Living room with blue sofas, a fireplace, wall-mounted TV, and plantation shutters.
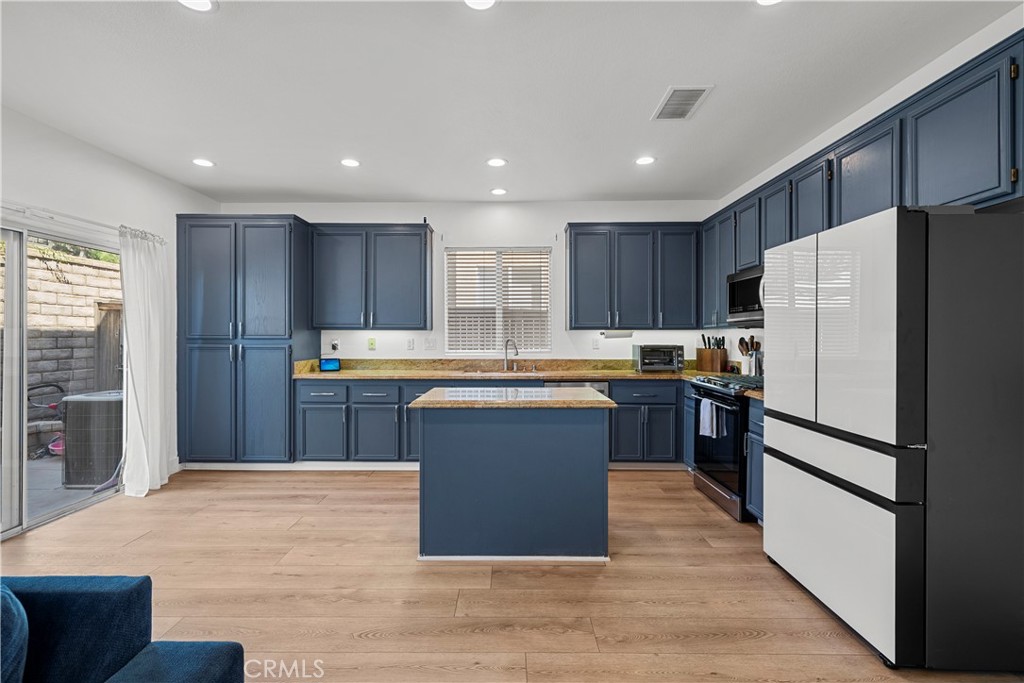
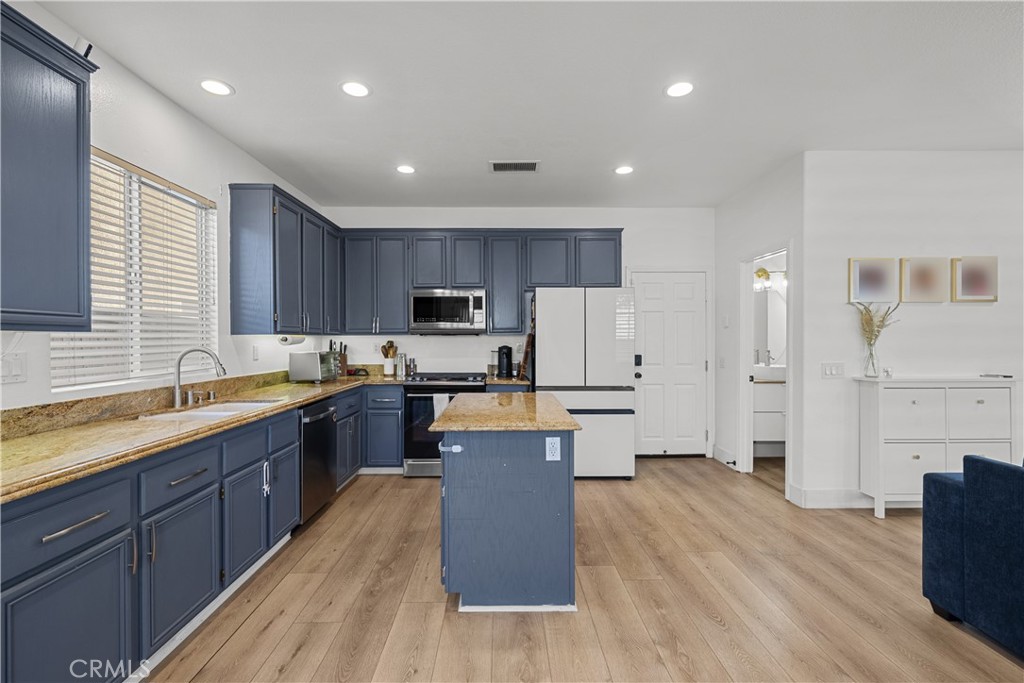
Kitchen with navy-blue cabinets, central island, white refrigerator, and wood-look flooring.
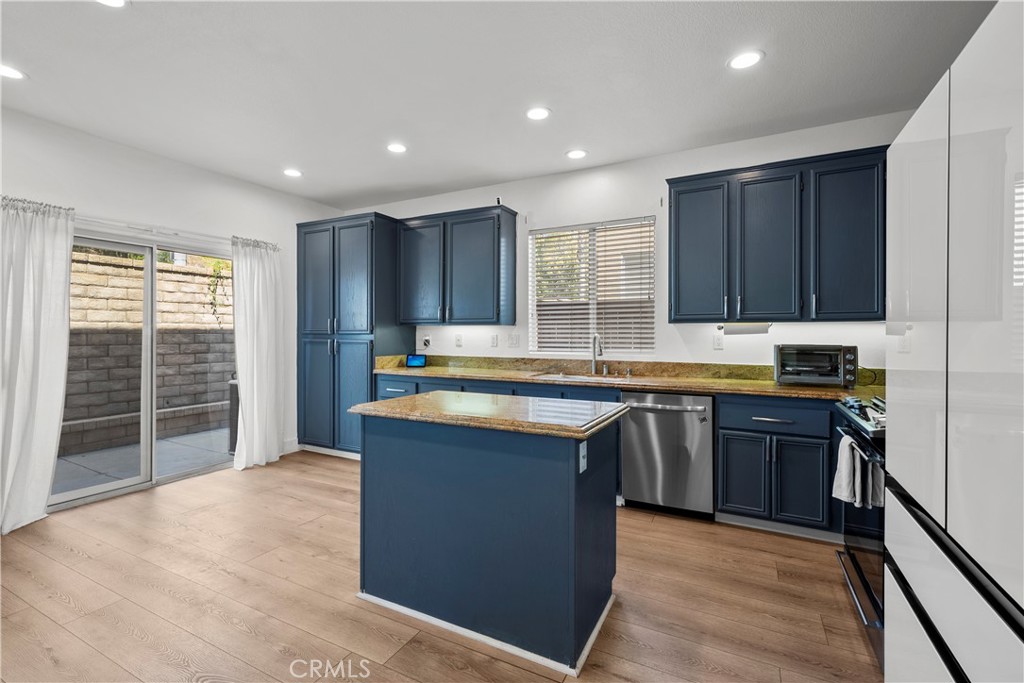
Kitchen with navy cabinets, granite island, stainless steel appliances, and sliding glass doors to a patio.
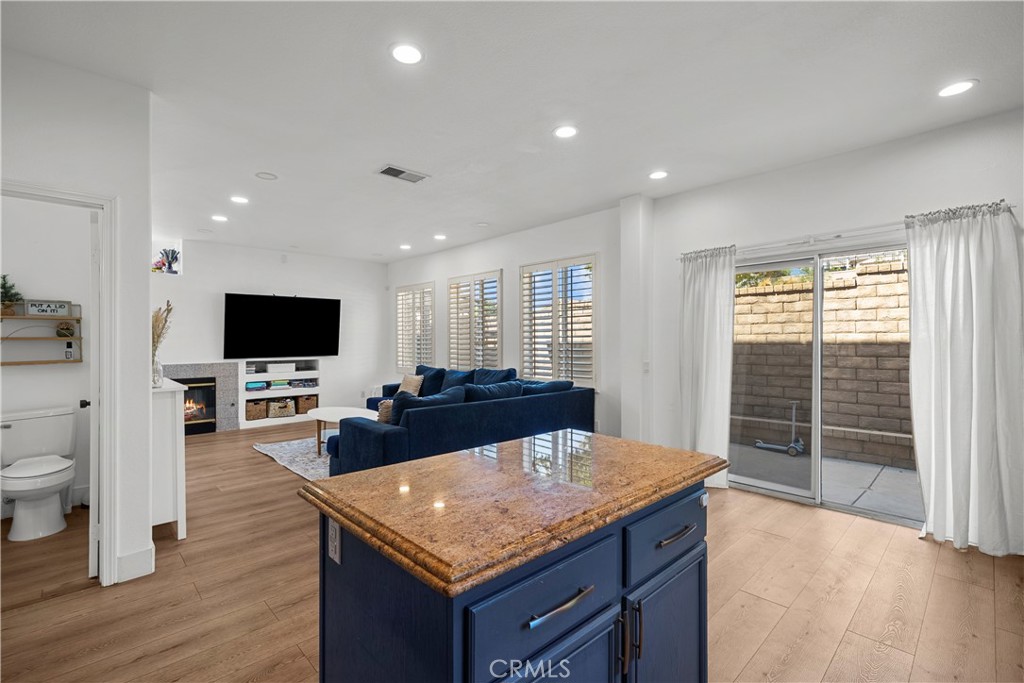
Open-plan kitchen and living room with a stone-topped blue island and sliding doors to a walled patio.
Kitchen with blue cabinets, granite counters, central island, and light wood flooring.
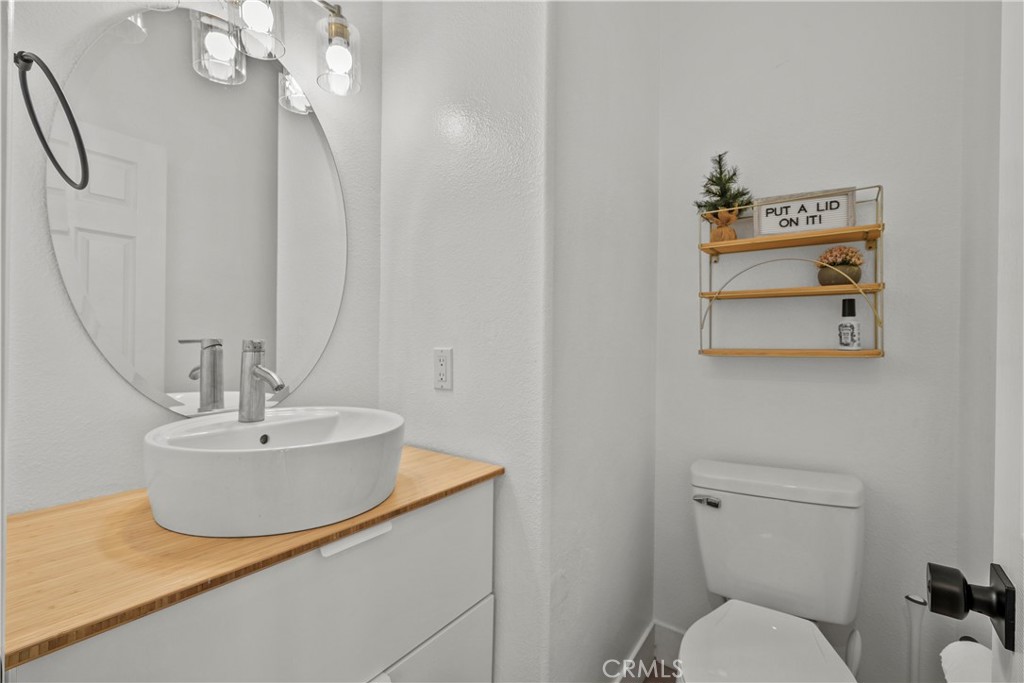
Bathroom with a white vessel sink on a wood countertop and a decorative shelf above the toilet.
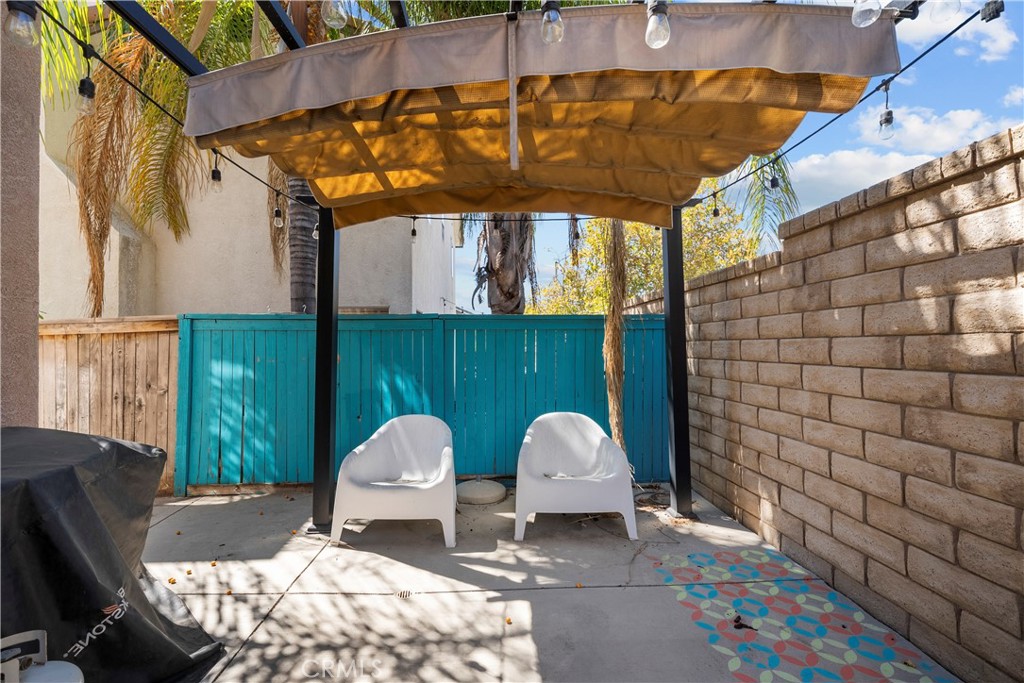
Backyard patio with a canopy, two white chairs, turquoise fence, and covered grill.
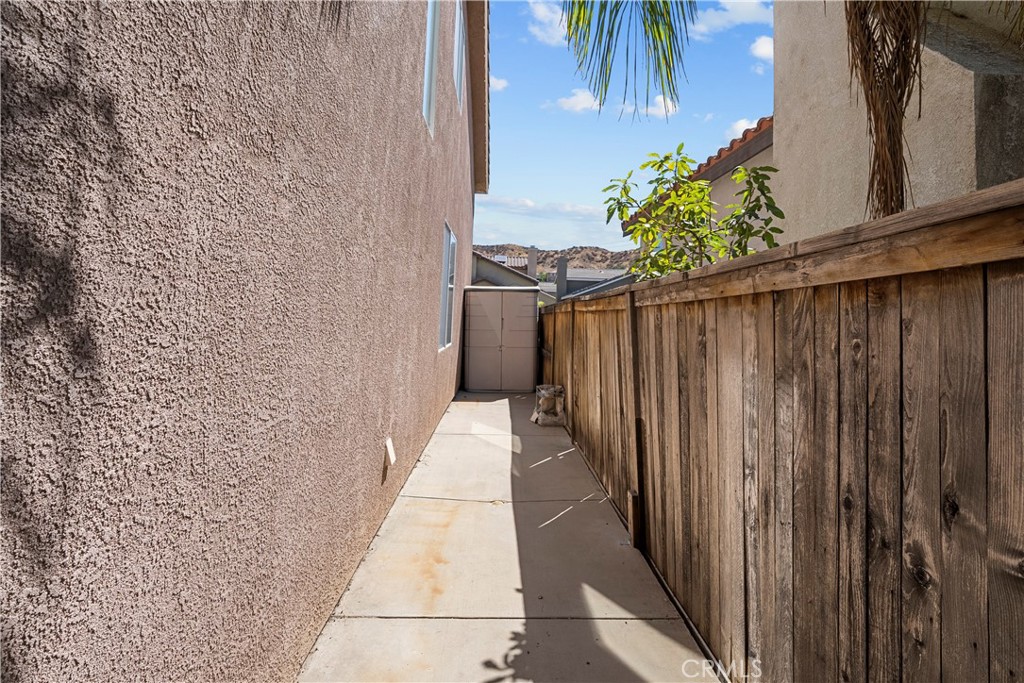
Concrete side yard with a tall wooden fence and a small storage shed.
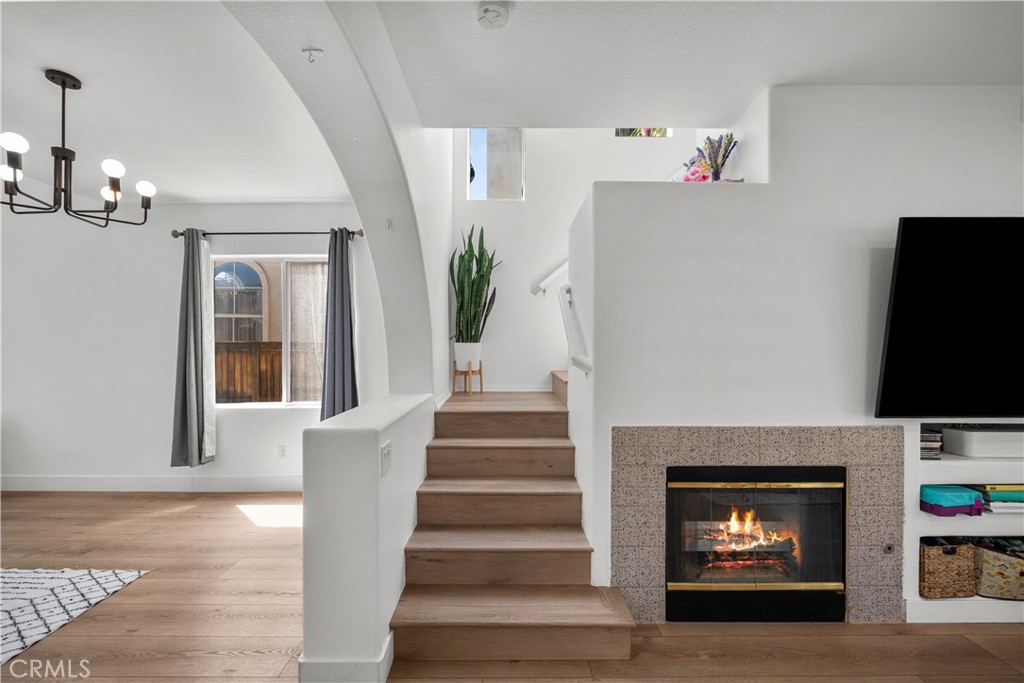
Living room with a wooden staircase beside a lit fireplace and light wood floors.
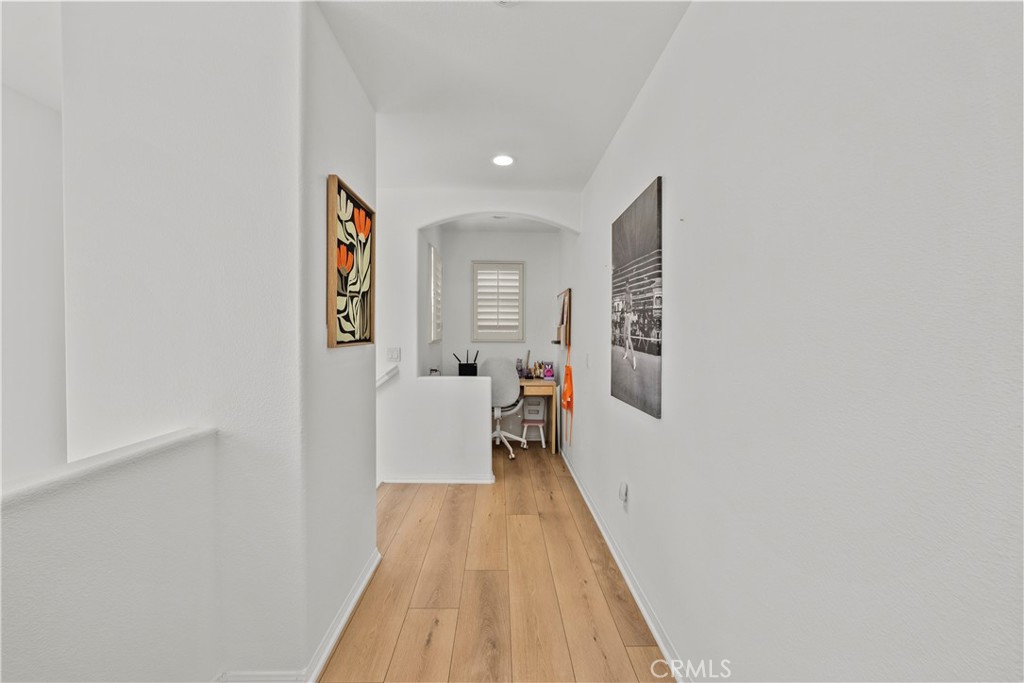
Bright hallway with light wood floors leading to a compact desk nook.
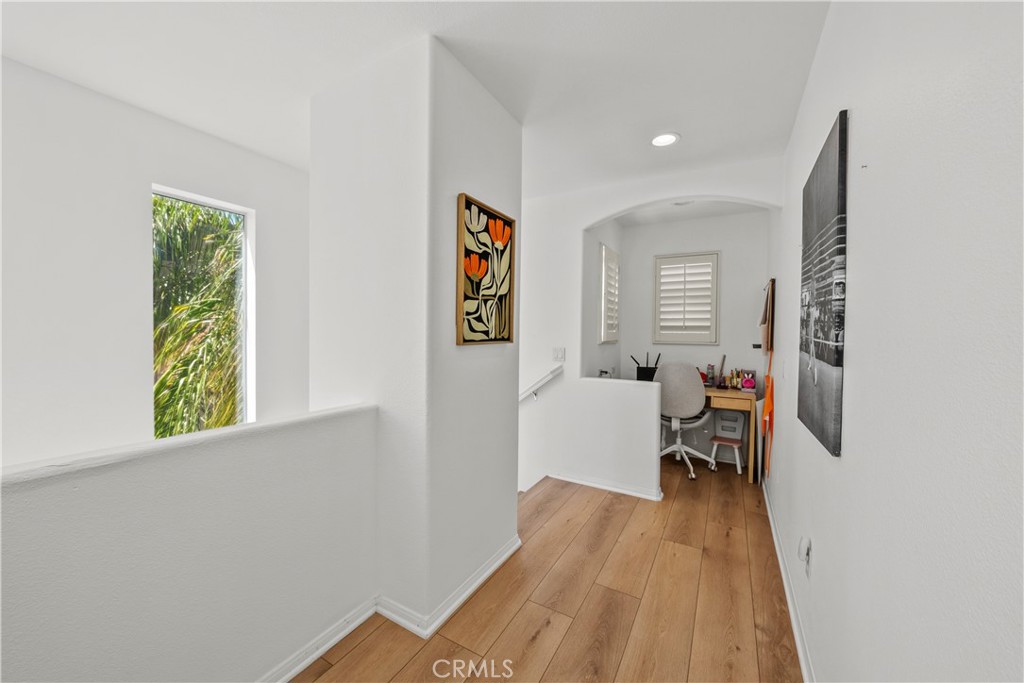
Bright upstairs hallway with wood floors leading to a small desk nook and shuttered window.
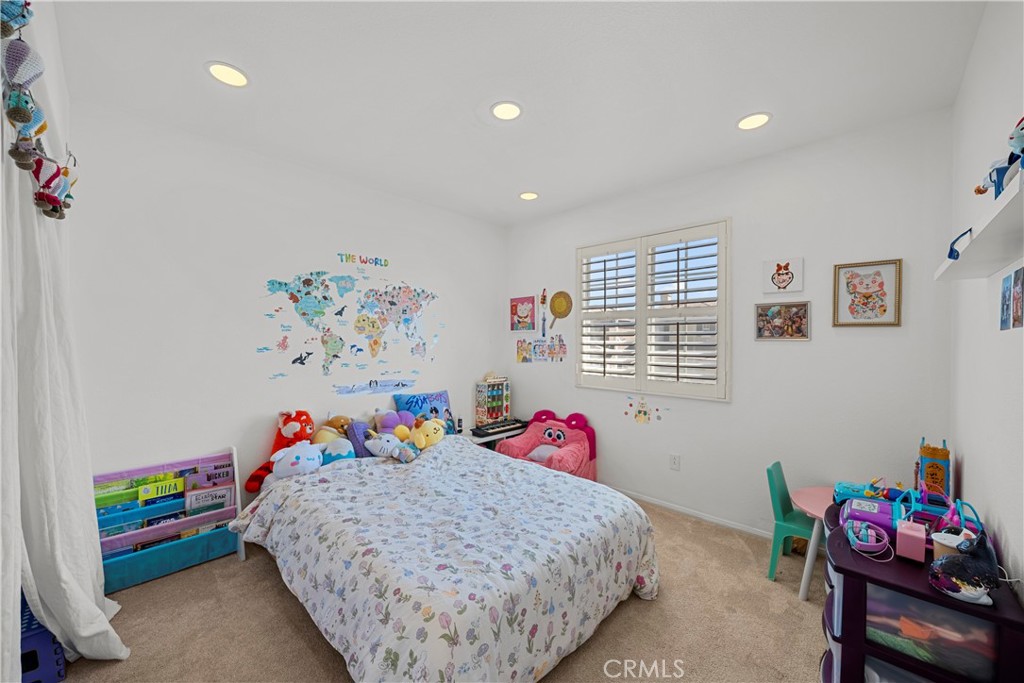
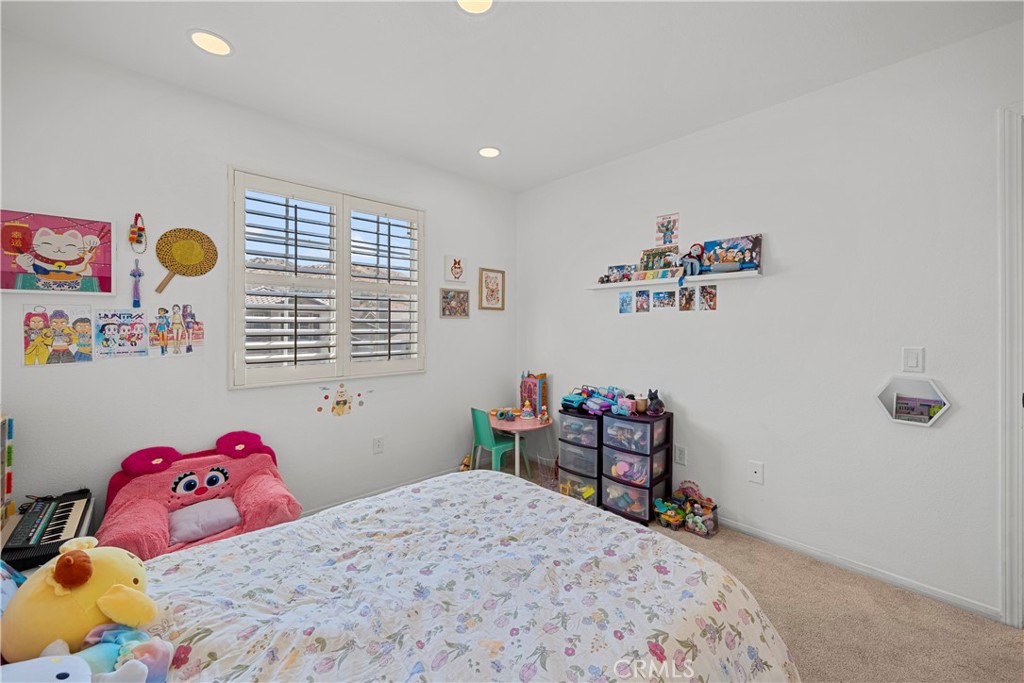
Children's bedroom with a floral bedspread, stuffed animals, and a world map decal.
Bedroom with a floral bedspread, plush toys, children’s artwork, and shuttered windows.
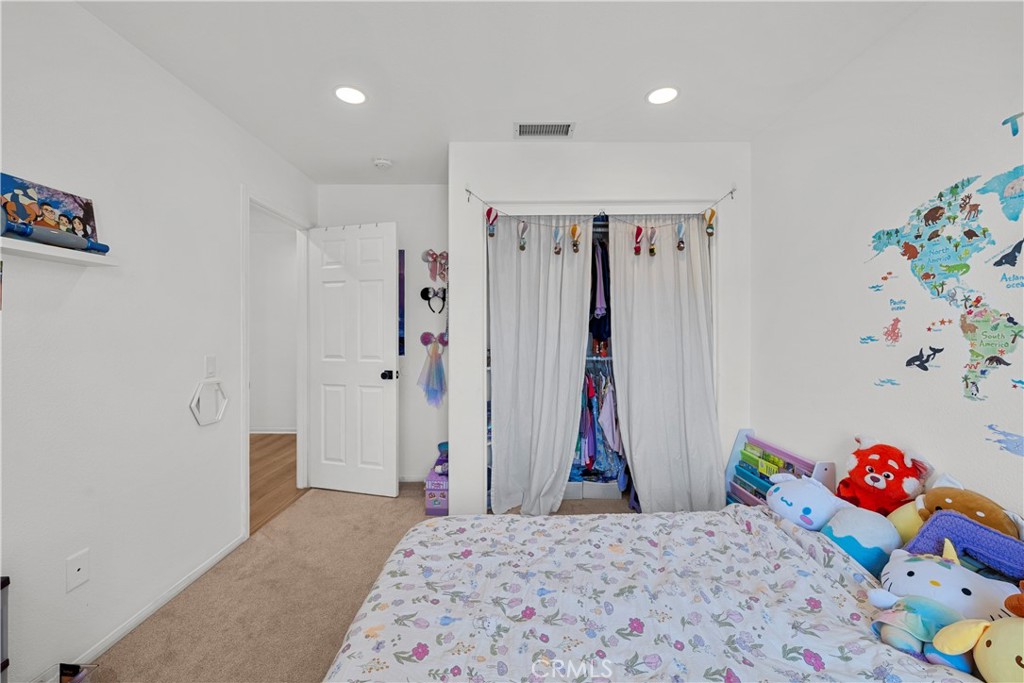
Bedroom with a curtained open closet, colorful world map decal, and stuffed animals.
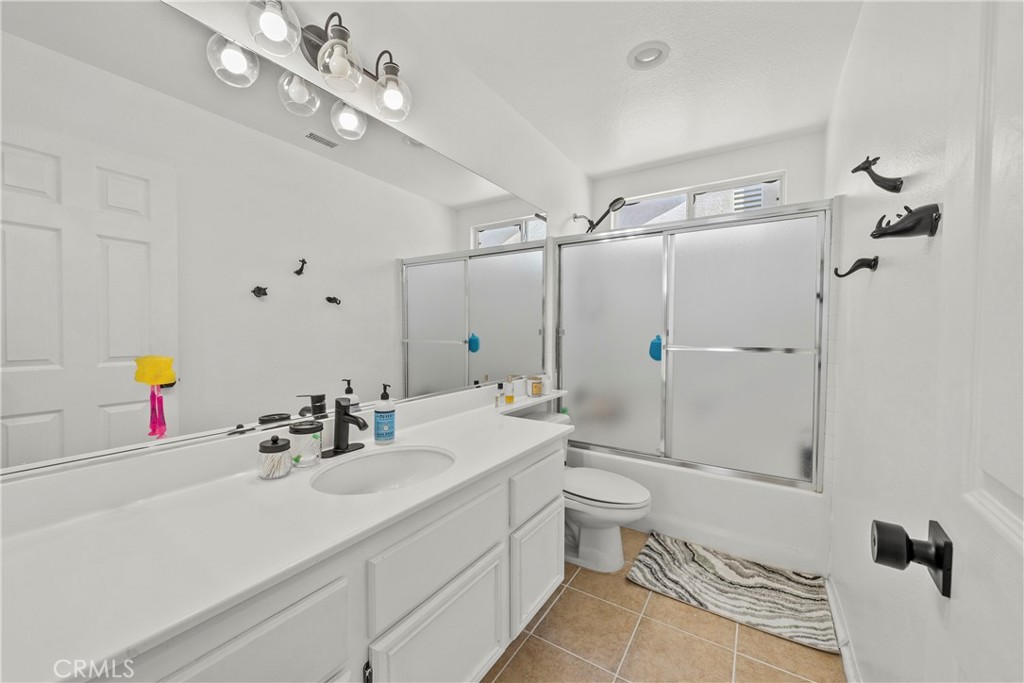
Bathroom with a long white vanity, tan tile floor, and frosted glass tub enclosure.
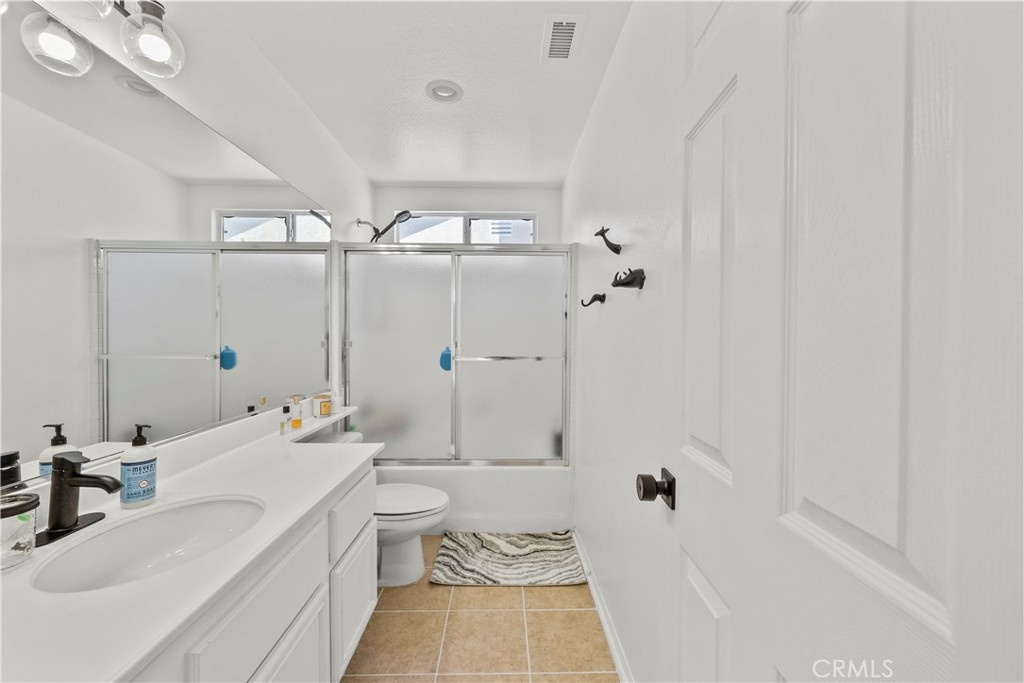
Bathroom with a white vanity, frosted-glass shower doors, and tan tile flooring.
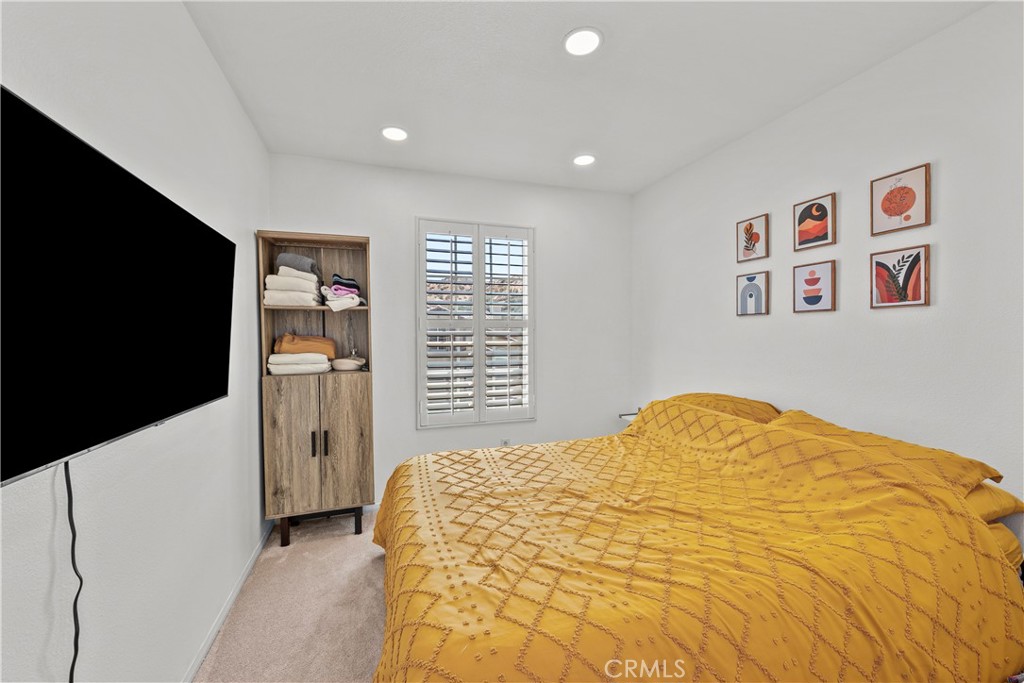
Furnished bedroom with a mustard-yellow quilted bedspread, shuttered window, and wall-mounted television.
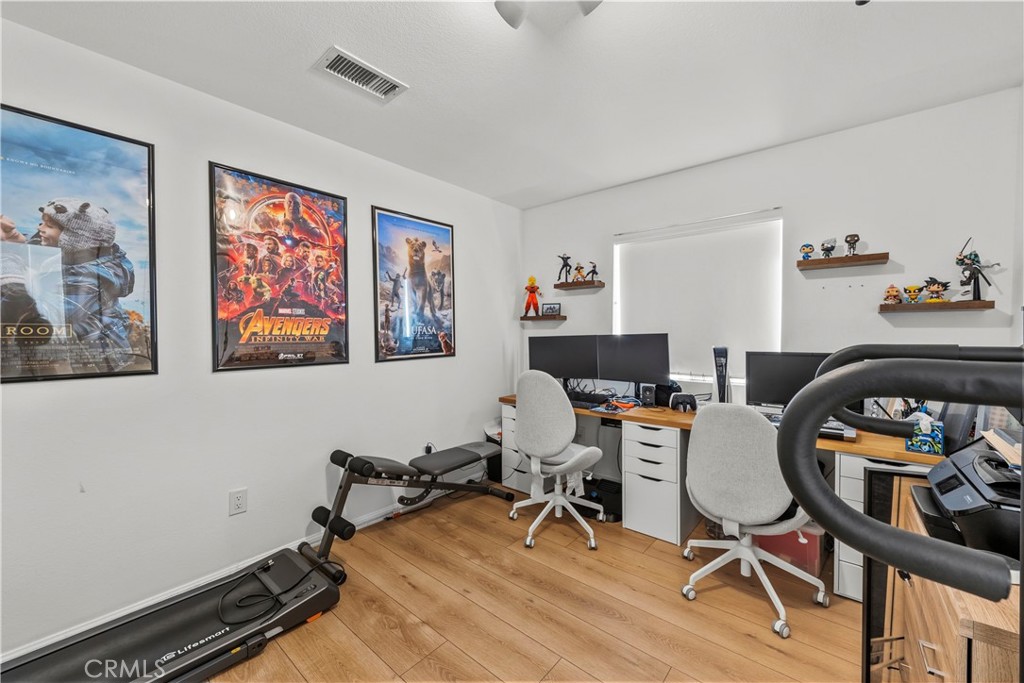
Home office with dual computer workstations, movie posters, collectibles, and exercise equipment.
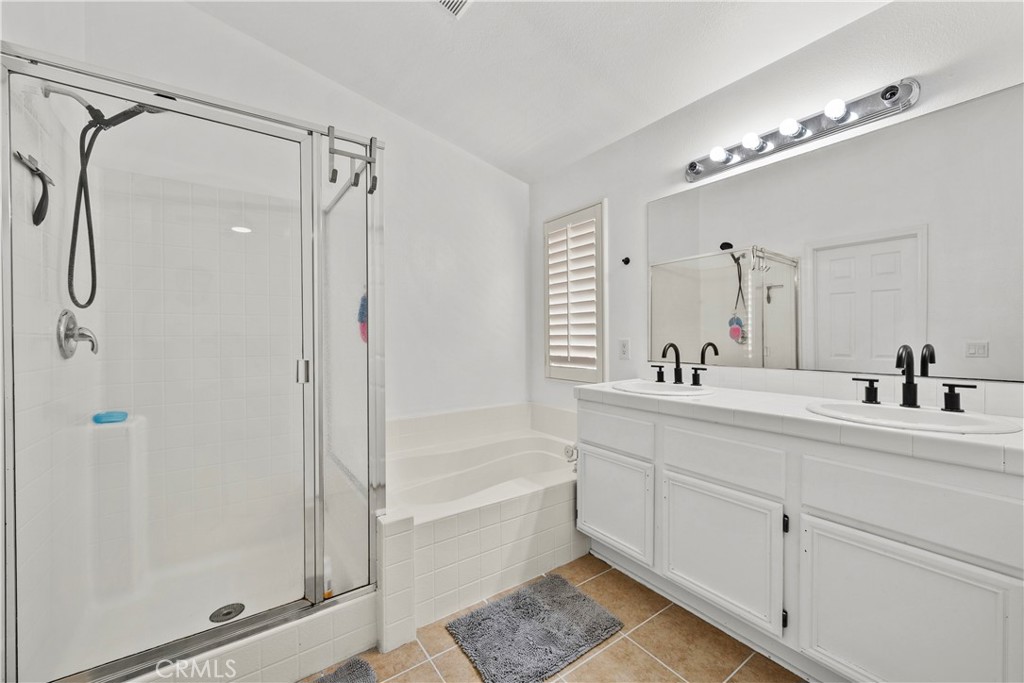
Bathroom with a glass-enclosed shower, built-in tub, and long double-sink vanity.
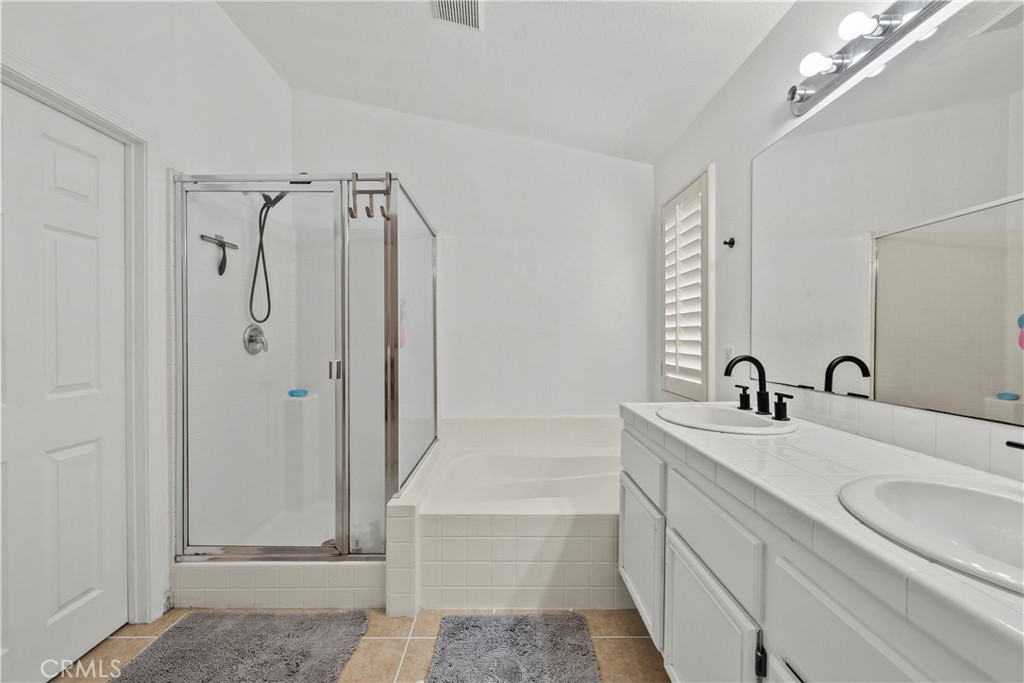
Bathroom with glass shower, built-in tub, and double-sink vanity with black faucets.
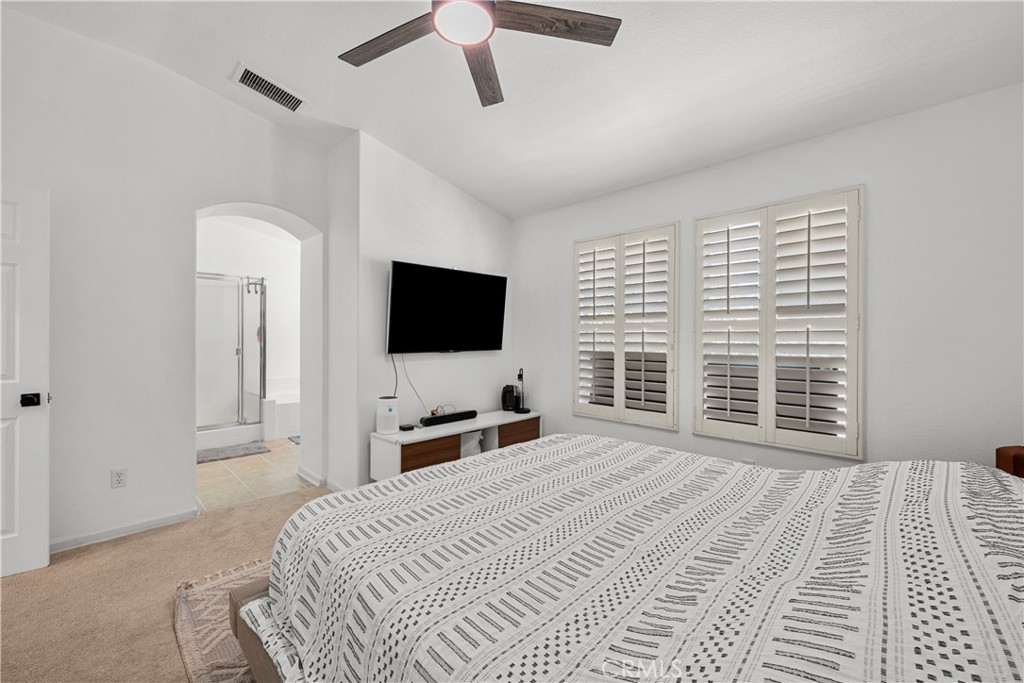
Bedroom with plantation shutters, a patterned bedspread, and an arched doorway to a bathroom.
SEE ALL PHOTOS
Two-story stucco house with a tiled roof, arched entry, and attached two-car garage.
Staged living room with wood flooring, patterned rug, chandelier, and arched opening to a sitting area.
Staged living room with wood floors, a patterned rug, and a staircase beneath an archway.
Open living area with light wood floors, a geometric rug, and an arched opening to a sitting room.
Living room with a blue sectional, plantation shutters, wall-mounted television and modern fireplace.
Living room with a navy sectional, fireplace, wall-mounted television, and plantation shutters.
Open kitchen and living area with navy cabinets, a central island, and a blue sofa.
Open living room with blue sectional and kitchen, connected to an adjoining room through an archway.
Living room with blue sofas, a fireplace, wall-mounted TV, and plantation shutters.
Kitchen with navy-blue cabinets, central island, white refrigerator, and wood-look flooring.
Kitchen with navy cabinets, granite island, stainless steel appliances, and sliding glass doors to a patio.
Open-plan kitchen and living room with a stone-topped blue island and sliding doors to a walled patio.
Kitchen with blue cabinets, granite counters, central island, and light wood flooring.
Bathroom with a white vessel sink on a wood countertop and a decorative shelf above the toilet.
Backyard patio with a canopy, two white chairs, turquoise fence, and covered grill.
Concrete side yard with a tall wooden fence and a small storage shed.
Living room with a wooden staircase beside a lit fireplace and light wood floors.
Bright hallway with light wood floors leading to a compact desk nook.
Bright upstairs hallway with wood floors leading to a small desk nook and shuttered window.
Children's bedroom with a floral bedspread, stuffed animals, and a world map decal.
Bedroom with a floral bedspread, plush toys, children’s artwork, and shuttered windows.
Bedroom with a curtained open closet, colorful world map decal, and stuffed animals.
Bathroom with a long white vanity, tan tile floor, and frosted glass tub enclosure.
Bathroom with a white vanity, frosted-glass shower doors, and tan tile flooring.
Furnished bedroom with a mustard-yellow quilted bedspread, shuttered window, and wall-mounted television.
Home office with dual computer workstations, movie posters, collectibles, and exercise equipment.
Bathroom with a glass-enclosed shower, built-in tub, and long double-sink vanity.
Bathroom with glass shower, built-in tub, and double-sink vanity with black faucets.
Bedroom with plantation shutters, a patterned bedspread, and an arched doorway to a bathroom.
Listed by Michael Enriquez CA DRE# 02041748 with Atlas Elm Realty 661-333-7233
For Sale

28333 Willow Court

28333 Willow Court, Saugus, CA 91350

$725,000
Tucked away on a peaceful court in one of Saugus's most sought-after neighborhoods, 28333 Willow Court is ready to welcome you home. This charming 4-bedroom, 2.5-bath residence in Copper Hill North offers approximately 1,867 sq. ft. of thoughtfully updated living space -- the perfect blend of comfort, style, and everyday ease.

Step inside to a bright, open layout where the living and dining areas invite you to gather, entertain, and make memories. The kitchen flows effortlessly into the family room, creating that easy, connected feel every home should have. Upstairs, four spacious bedrooms give everyone room to breathe, anchored by a primary suite that feels like your own private escape. A convenient downstairs half-bath rounds out the thoughtful layout -- perfect for guests.

Set on a quiet, low-traffic court, this home offers a true sense of privacy and calm -- all while keeping you just minutes from Saugus's favorite shops, restaurants, and easy I-5 freeway access. Zoned for the highly regarded Saugus Union School District (elementary/middle) and William S. Hart Union High School District, this is a location families love.

4
beds

3
baths

1,867 Sq.Ft. LIVING AREA

11.15 Acres lot

MIKE ENRIQUEZ

MIKE ENRIQUEZ

NABIL SULEIMAN

NABIL SULEIMAN

Features & Amenities

Interior

  • total bedrooms4
  • Total bathrooms3
  • full bathrooms2
  • Laundry room Laundry Room, Upper Level
  • Flooring See Remarks
  • Fireplace Family Room
  • APPLIANCES Gas Oven, Gas Range, Microwave
  • other interior Features Eat-in Kitchen, Open Floorplan, Recessed Lighting, All Bedrooms Up

Area & Lot

  • Status For Sale
  • Living Area1,867 Sq.Ft.
  • Lot Area11.15 Acres
  • MLS® IDSR26186741
  • TypeResidential
  • YEAR BUILT2001
  • NeighborhoodSANTA CLARITA
  • Architecture StylesTraditional
  • View DescriptionCity Lights
  • High SchoolSaugus
  • School DistrictWilliam S. Hart Union

Exterior

  • STORIES2
  • Garage Space2.0
  • water SourcePublic
  • utilitiesElectricity Available, Natural Gas Connected, Sewer Connected
  • PoolAssociation
  • roofSee Remarks
  • lot features0-1 Unit/Acre
  • parkingDirect Access, Driveway, Garage
  • HEAT TYPECentral
  • AIR CONDITIONINGCentral Air
  • sewerPublic Sewer
  • SubstructureSee Remarks
  • HOA AmenitiesPool, Spa/Hot Tub

Financial

  • Sales Price$725,000
  • HOA $122/mo
Staged living room with wood flooring, patterned rug, chandelier, and arched opening to a sitting area.

Schedule a Showing

We would love to show you our beautiful property. Please select your preferred date and time below. An agent will be in touch shortly to confirm your appointment.

Schedule a Showing

We would love to show you our beautiful property. Please select your preferred date and time below. An agent will be in touch shortly to confirm your appointment.

Thank you for your interest in 28333 Willow Court, Saugus, CA 91350. We are reviewing your request and will be in touch shortly!

Mortgage Calculator

Estimate your monthly mortgage payment, including the principal and interest, property taxes, and HOA. Adjust the values to generate a more accurate rate.

All estimates are provided for informational purposes only. Actual amounts may vary.
$0,000 Your Payment 20 15 65
$0,000 Your Payment

SANTA CLARITA

Explore

Work With Us

There's nothing we love more than helping you achieve your home-buying and selling goals! If you have any questions, we're absolutely thrilled to answer them. Your satisfaction is our top priority, and we're here to provide friendly support and guidance every step of the way.

Follow Me on Instagram